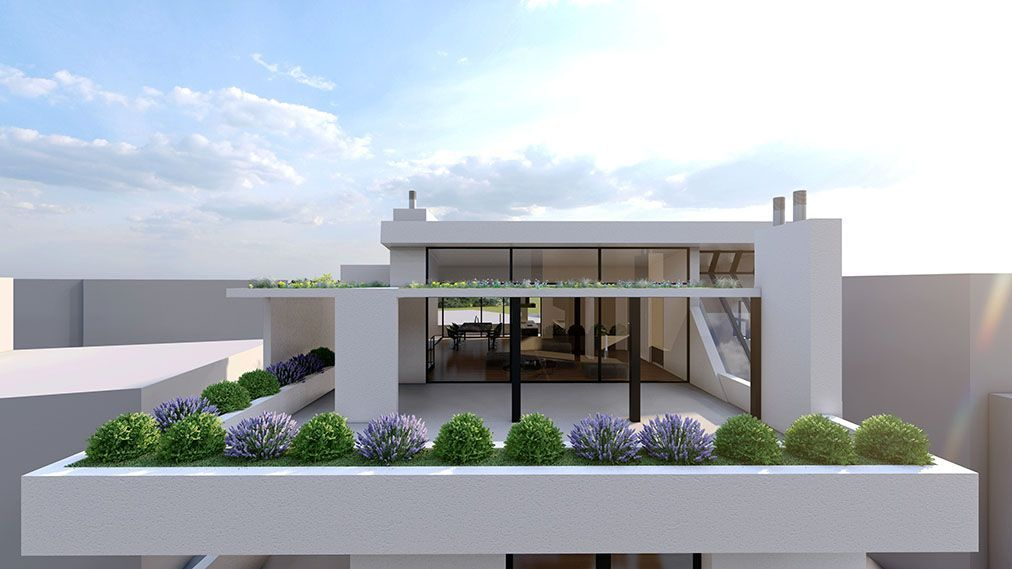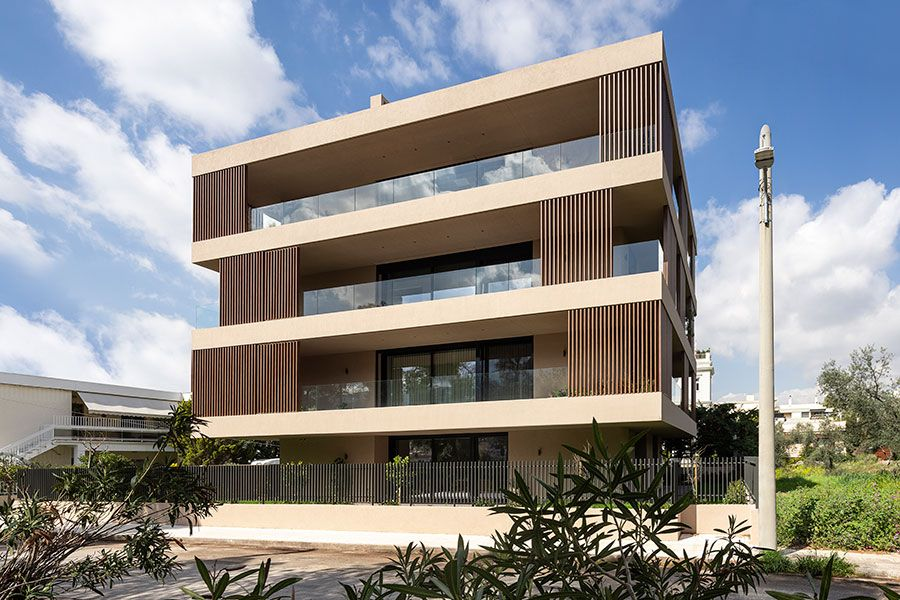
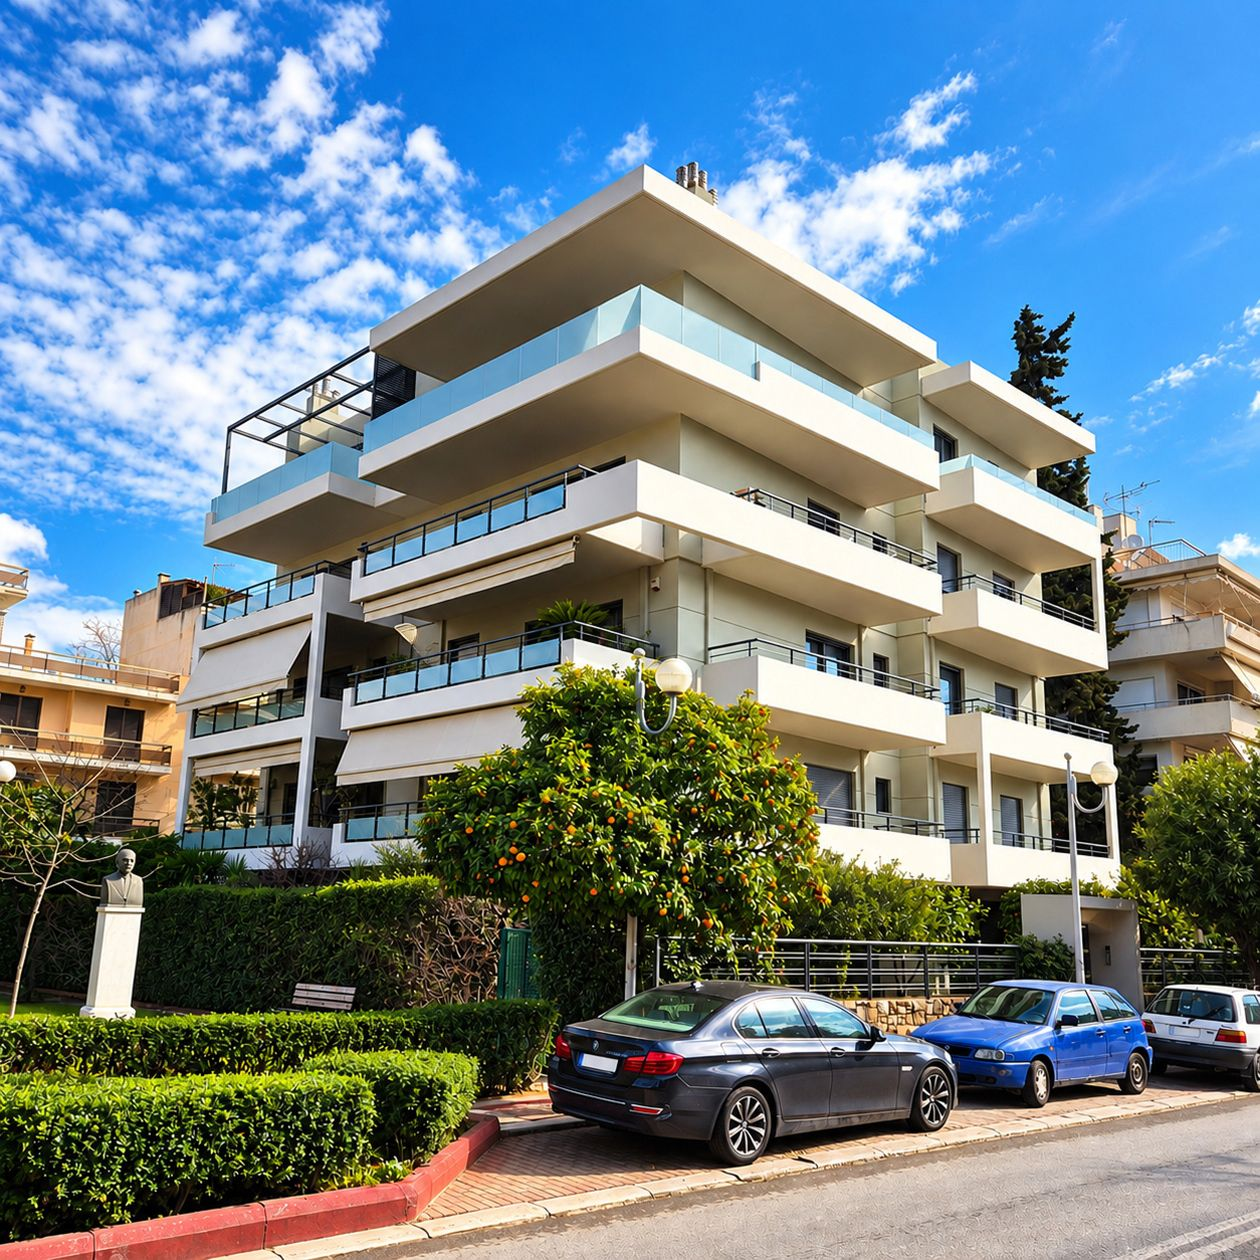
The four-story apartment building is located in a central location in Neo Psychiko, on a prominent site with three open facades and a park.
The original design and construction of this two-story building was in 2010, its modest volume and the use of recessed-joint plasterwork allow it to adopt the area's residential character, while simultaneously incorporating a modern architectural approach through its volumes and materials. Balcony cantilevers were utilized to emphasize the site's three exposed elevations, wrapping around the building like a ‘protective cloth’; this creates a sense of enclosure and concealment for the observer while ensuring privacy for the apartment interiors towards the busy street.
With the vertical extension of two stories in 2023, our primary goal was to preserve the character and features of the existing building while simultaneously refreshing it through new structural elements and a contemporary architectural language. We achieved this by reducing the building's initial volume through setbacks and large balconies—incorporating extensive glazing—while maintaining the original layout. Furthermore, the use of aluminum panels for shading and privacy introduced an alternative design language that defines the building's perimeter. This was this building’s greatest challenge, where the old and the new had to coexist with sensibility, coherence and harmony.
- N. Psychiko, Athens
- 870m²
- 690m²
- Loukas Mitsonis Architects
- Loukas Mitsonis Architects
- Loukas Mitsonis Architects
- 2025